Design
Creative, functional design solutions tailored to your vision, your site and your budget.

Julatten · Far North Queensland
Design, drafting, planning and construction advice for commercial and industrial projects — backed by nearly 60 years of building work across Queensland, now delivered from the Tablelands.
 The Birdcage Hotel · Longreach, QLD
Thoughtful design.
Smart planning.
Stronger communities.
Take the whole scope, or just the piece you're missing. Some clients want a full package from first sketch to final inspection. Plenty of others come to us for one thing — a planning application, a set of drawings for a builder, a single inspection. Both are normal. Tell us where you're stuck and we'll quote that.
About the practice
With almost 60 years of experience across Queensland, we've earned our reputation by delivering dependable advice, lasting relationships and projects completed with confidence.
That reputation was built right across the state. Brisbane, Gladstone, Mount Isa, the Sunshine Coast and the Central Highlands — often through a town's growth years, when the building work mattered most and had to hold up afterwards. Every one of those places taught us something about reading a site, a council and a budget.
New to the region, not to the work: the practice is now based in Julatten and focused on Far North Queensland, bringing decades of documentation and approvals experience to a region we're proud to call home. Same standards, same hands-on approach, closer to your site.
Des Skinner Design & Drafting is run by Des and Patricia Skinner — a husband-and-wife practice. The people you brief are the people who draw it, lodge it and follow it through to construction.
Nearly 60 years of knowledge and proven results across Queensland.
Responsive, honest and committed to your project from brief to handover.
Smart solutions that save time, reduce risk and add value.
Based in Julatten, servicing Cairns, Port Douglas, Mossman, Mareeba and the Tablelands.
Our services
Delivering creative, practical and compliant solutions for commercial, industrial and residential developments.
Creative, functional design solutions tailored to your vision, your site and your budget.
Detailed, accurate documentation ready for approval, tender and construction.
Council and regulatory requirements handled — development applications, conditions and compliance.
Feasibility, staging and strategic advice to maximise value and de-risk the outcome.
Quality building services with the drawings, the trades and the program kept in step.
Independent inspections at key stages so compliance and quality are confirmed, not assumed.
Engage any one of these on its own, or the full sequence — whatever the project actually needs.
Commercial · Industrial · Residential
Most of our work is commercial and industrial — the projects where compliance, program and buildability carry real cost. We also take on selected residential work.
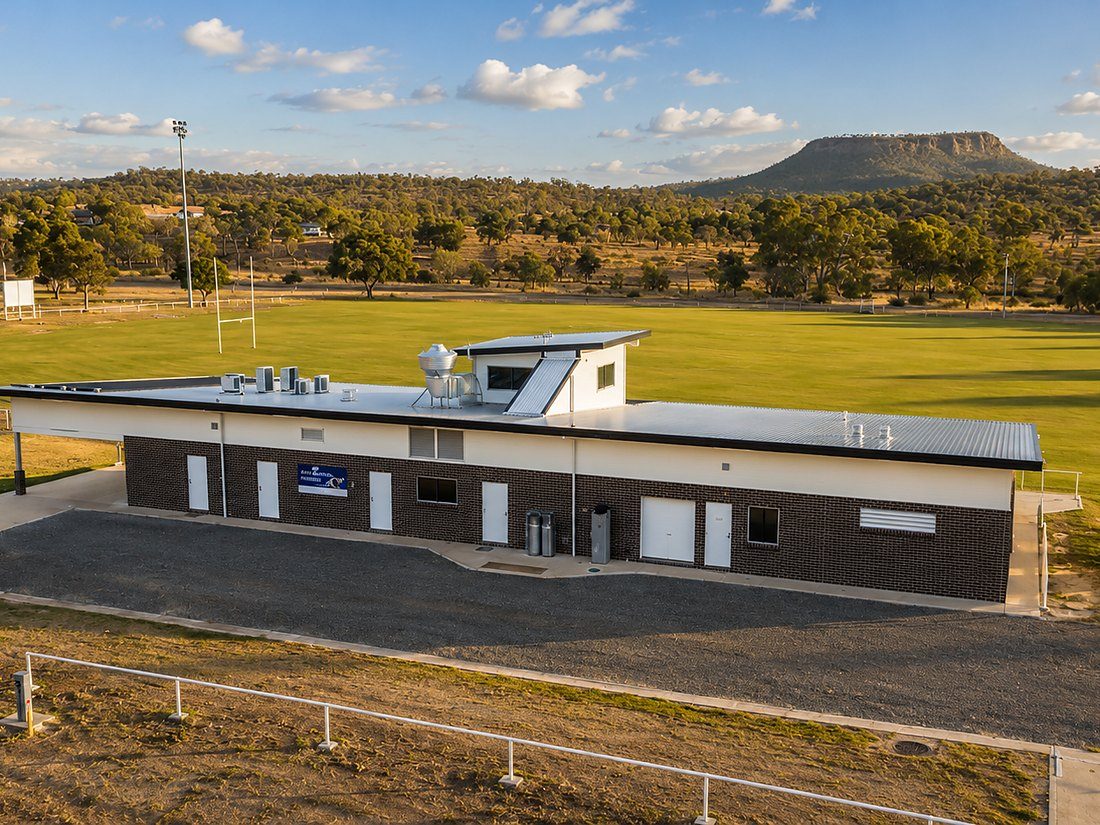
Offices, retail, hospitality, medical suites and community facilities — designed around how the space earns its keep.
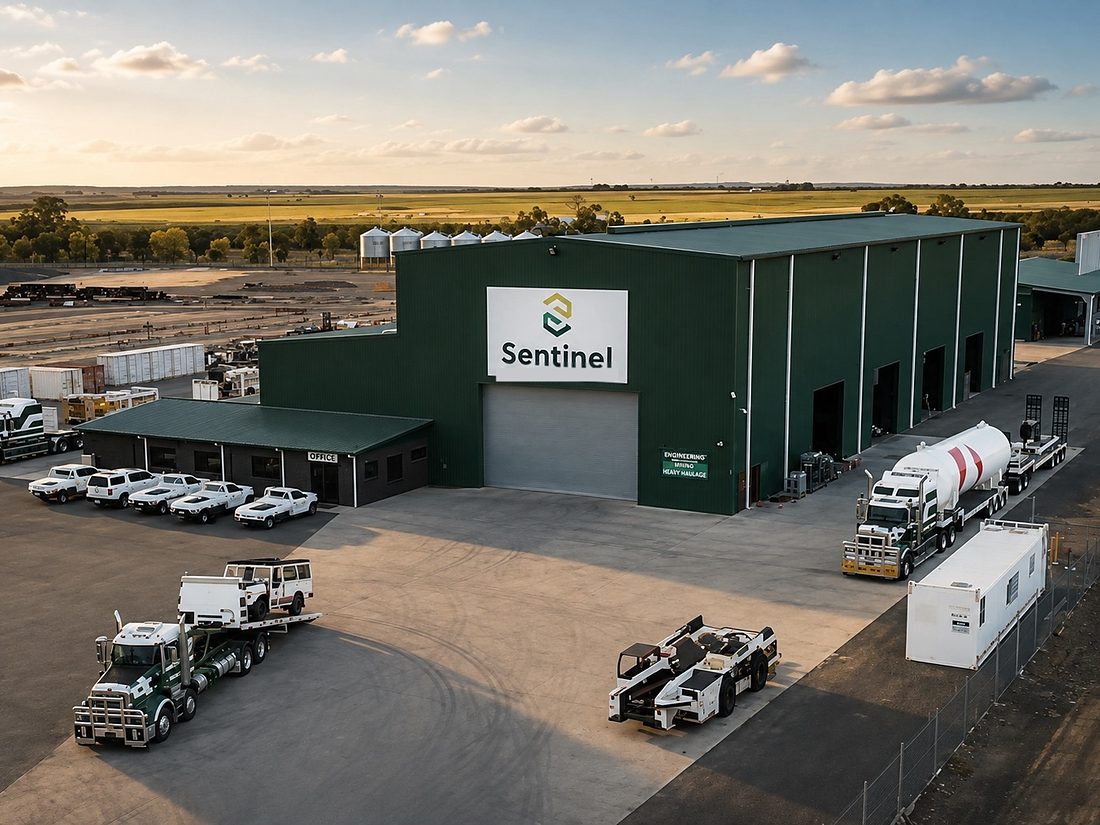
Sheds, warehouses, workshops and specialist facilities — clear spans, hardstand, access and services resolved early.
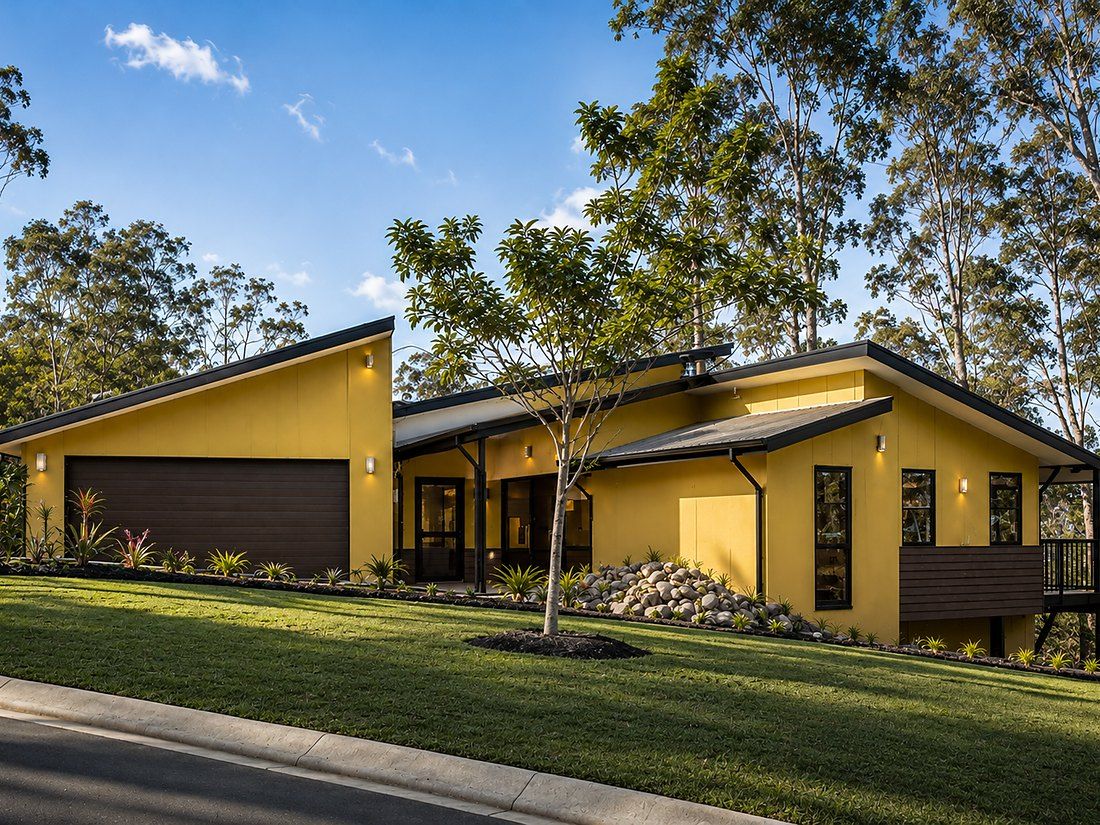
New homes, extensions, renovations and multi-residential — taken on selectively alongside our commercial workload.
 Residential project · Sunshine Coast, QLD
Selected work
Roof geometry, levels, flashings and junctions get resolved on paper before anyone orders material. Get that right and the build runs to program; get it wrong and it gets found on site, at cost.
This covered walkway links two wings of a Queensland home — a small structure carrying a good deal of setting out.
How a project runs
From concept design and drafting to planning, development consulting, construction and inspections, we provide integrated expertise from start to finish. One point of contact, five stages, no gaps.
Site, budget, constraints and what the building needs to do.
Options tested against cost, planning rules and buildability.
Full drawing set drafted for approval, tender and construction.
Council lodgement, conditions and coordination with consultants.
Construction support and inspections through to handover.

Shaping spaces. Building futures.
Let's build something great together.
Get in touch
Plans, a sketch on the back of an envelope or just a site address — send through whatever you have and we'll tell you what's involved.